
When Should a Land Surveyor Review a Property Before a Porch Expansion?
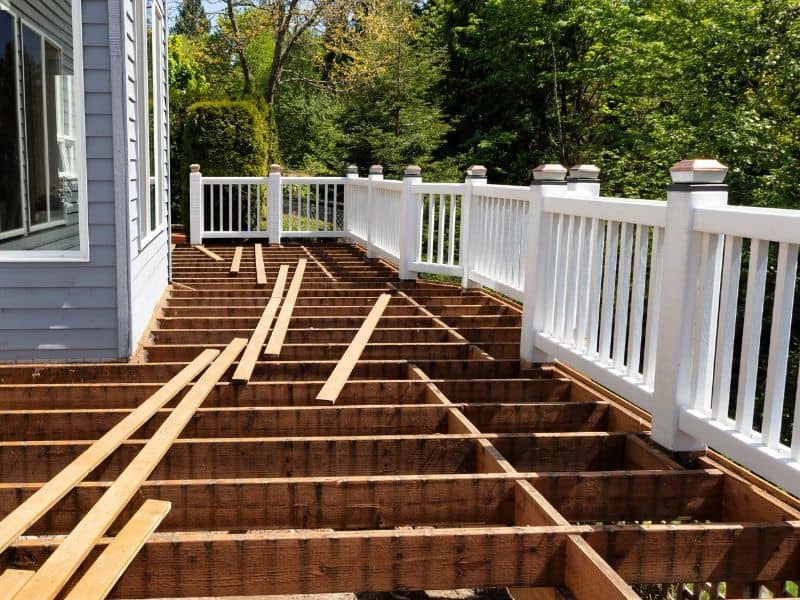
On paper, a porch addition looks like a small project. It’s a few more feet of decking, a new set of posts, and maybe a roof to match the house. Yet that new space is often the part of a home that sits closest to a property line, a side yard limit, or a buried utility line.
The best time to bring in a land surveyor is before you finalize plans and before you apply for a permit. A short review at that stage can confirm where your lot lines are, how much room the setback rules leave you, and whether any easements cross the area you want to build on. Catching a problem on paper costs far less than moving footings after an inspector or a neighbor raises a concern.
Reviewing Property Boundaries Before Extending an Existing Porch
Your first is confirming exactly where your property ends. Many owners assume a fence, hedge, or driveway edge marks the line, but those features are often off by a few feet. A boundary survey locates the actual corners and lines based on your deed, recorded plats, and markers found in the field.
This matters more for porch work than many people expect. Front and side porches usually extend toward the street or a neighbor, and those are the directions with the least room to spare. If the expansion crosses or crowds the line, you could face a stop-work order, a dispute with the neighbor, or trouble when you sell.
If you already have an older survey, a surveyor can tell you whether it still reflects current conditions. Markers get pulled out during landscaping, and older drawings may not show later changes to the house. A quick update is usually easier than trying to rebuild that history yourself.
Checking Setback Requirements for Covered and Uncovered Porch Additions
A setback is the minimum distance a structure must stay from a property line or right-of-way. Local zoning codes set these distances, and they can vary by zoning district, lot type, and project scope. A land surveyor measures the real distance from your house to each line, so you know how much room the setback actually leaves.
Some codes treat covered and uncovered porches differently. An open deck or uncovered stoop may be allowed to extend a short distance into a setback. A porch with a roof is often treated as part of the main building. Adding a roof, walls, or screens can also change how your local office classifies the space. Check with your building or zoning department before you settle on a design, since these rules are set locally and can change over time.
Identifying Easements That May Affect Porch Footings and Support Posts
An easement gives someone else, such as a utility company or a neighbor, a legal right to use part of your land for a set purpose. Easements are often recorded in your deed or on a subdivision plat. They’re easy to forget because nothing on the ground shows where they are.
Porch footings and support posts go into the ground, which is exactly where buried lines run. A surveyor can show recorded easements on a drawing of your lot, so you can see whether the new footprint overlaps one. Building over an easement may require permission from the easement holder, and some holders won’t allow permanent structures at all. You should also call your local utility locate service before any digging. A survey shows legal rights, but it doesn’t replace the marking of live lines.
Measuring Existing Porch Dimensions and Proposed Expansion Limits
Good plans start with accurate measurements of what’s already there. A surveyor records the size and position of the current porch, the house walls, the steps, and nearby features like walkways or trees. Those numbers become the base for your design and help your contractor avoid guesswork.
Once the existing conditions are on paper, the surveyor can show the most you can add while staying inside setbacks and outside easements. Owners often find they have more room on one side than the other. Some discover that a wraparound design fits better than a deeper porch. Knowing your limits early lets you and your designer make smart trade-offs instead of redrawing plans later.
Coordinating Survey Measurements Before Permit Submission and Construction
Many building departments ask for a plot plan or site plan that shows where the porch will sit on the lot. Survey-based measurements make that drawing more reliable and can help the review move along. Requirements can vary by municipality and project size, so confirm the submission list with your local office early.
Timing matters once construction begins, too. A surveyor can stake key points, such as the outer corners of the new porch, so the builder sets footings in the approved spot. Some owners also ask for a final check after the work is done, which can help with inspections, refinancing, or a future sale. Book the survey well before your contractor’s start date so a scheduling delay doesn’t hold up the whole project.
Frequently Asked Questions
When should I hire a land surveyor for a porch expansion?
Hire a land surveyor before you finalize your design and before you apply for a permit. That timing lets the boundary, setback, and easement findings shape your plans from the start. Waiting until construction begins can lead to costly changes if a problem turns up. Many owners schedule the survey around the same time they start talking with a contractor.
Does an existing porch need a new survey before being enlarged?
Not always, but an older survey may not show current conditions. Markers can go missing, and the drawing may not include past additions or changes. A surveyor can review what you have and tell you whether an update is needed. Your permit office or lender may also have its own requirements, so ask them early.
Can a covered porch have different setback requirements than an uncovered porch?
Yes, many zoning codes treat them differently. An uncovered deck or stoop is sometimes allowed to extend a short distance into a setback. A roofed porch is often treated as part of the house and may need to meet the full setback. Rules vary by municipality, so confirm with your local zoning office before you design.
Can a porch expansion extend into a utility easement?
It depends on the terms of the easement and the position of the easement holder. Some holders allow minor structures with permission, while others don’t allow any permanent building. Footings and posts are a special concern because they may sit near buried lines. A surveyor can show where the easement lies so you can contact the right party before you build.
What survey documents may be needed for a porch expansion permit?
Many offices ask for a plot plan or site plan showing the lot lines, the house, and the proposed porch with distances to each line. Some may accept an existing survey, while others want an updated one. The exact list can vary by municipality, project size, and property type. Call your building department first, then share their checklist with your surveyor.